Casa Ailes 13
Cuajimalpa de Morelos, Cuajimalpa de Morelos, Ciudad de México, Mexico
About this property
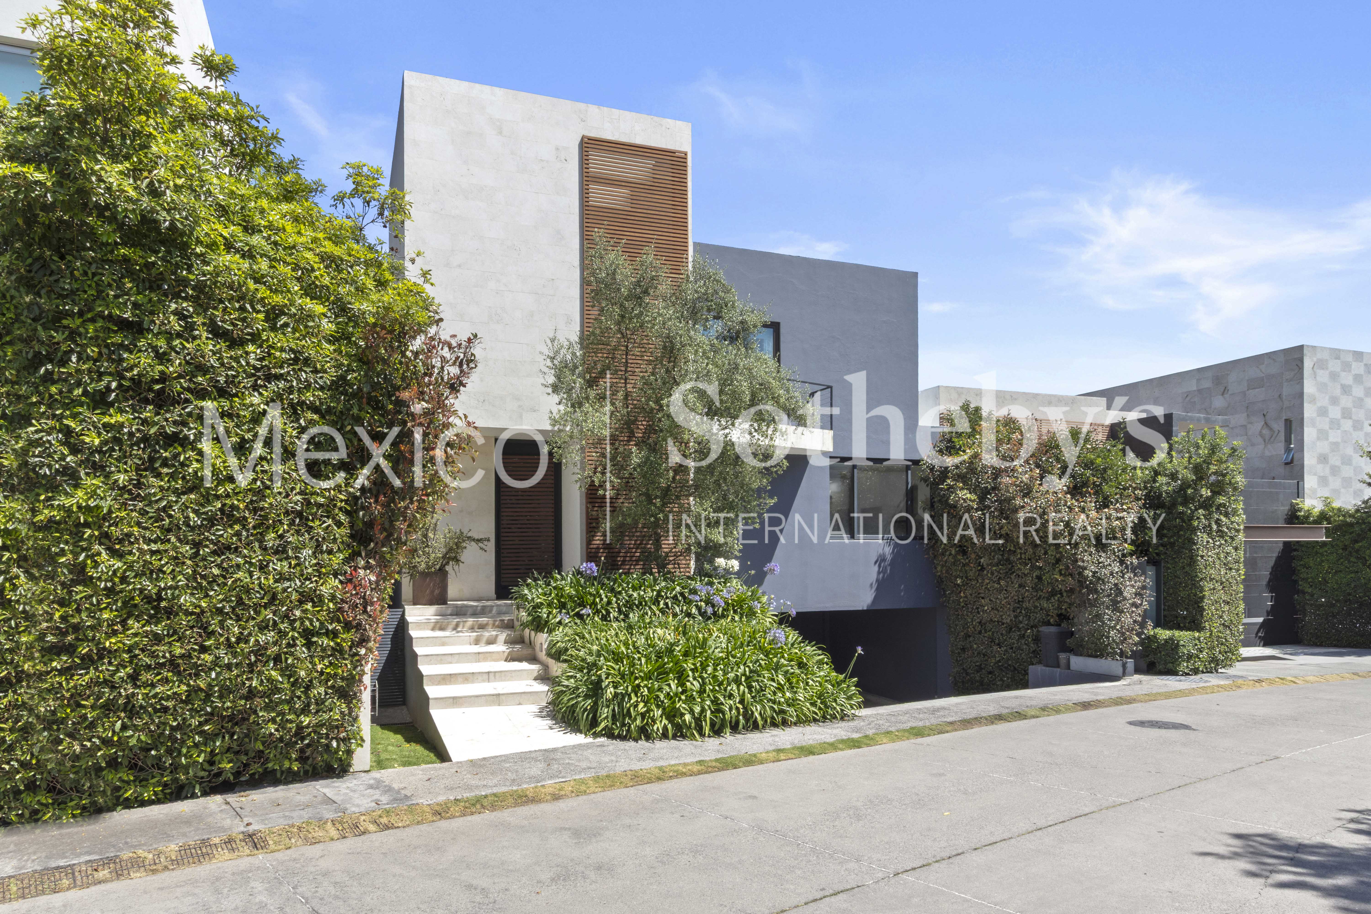
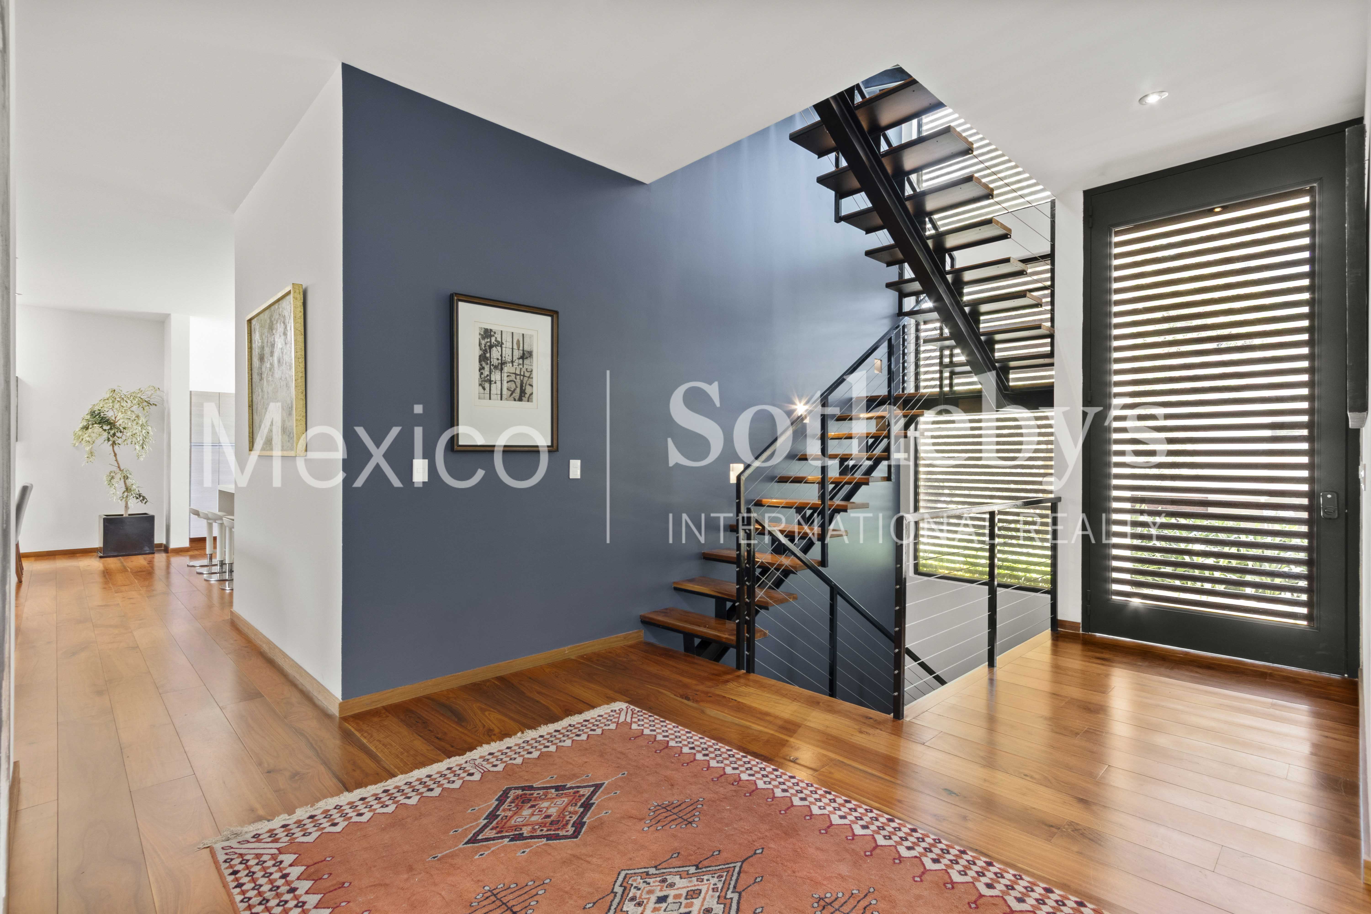
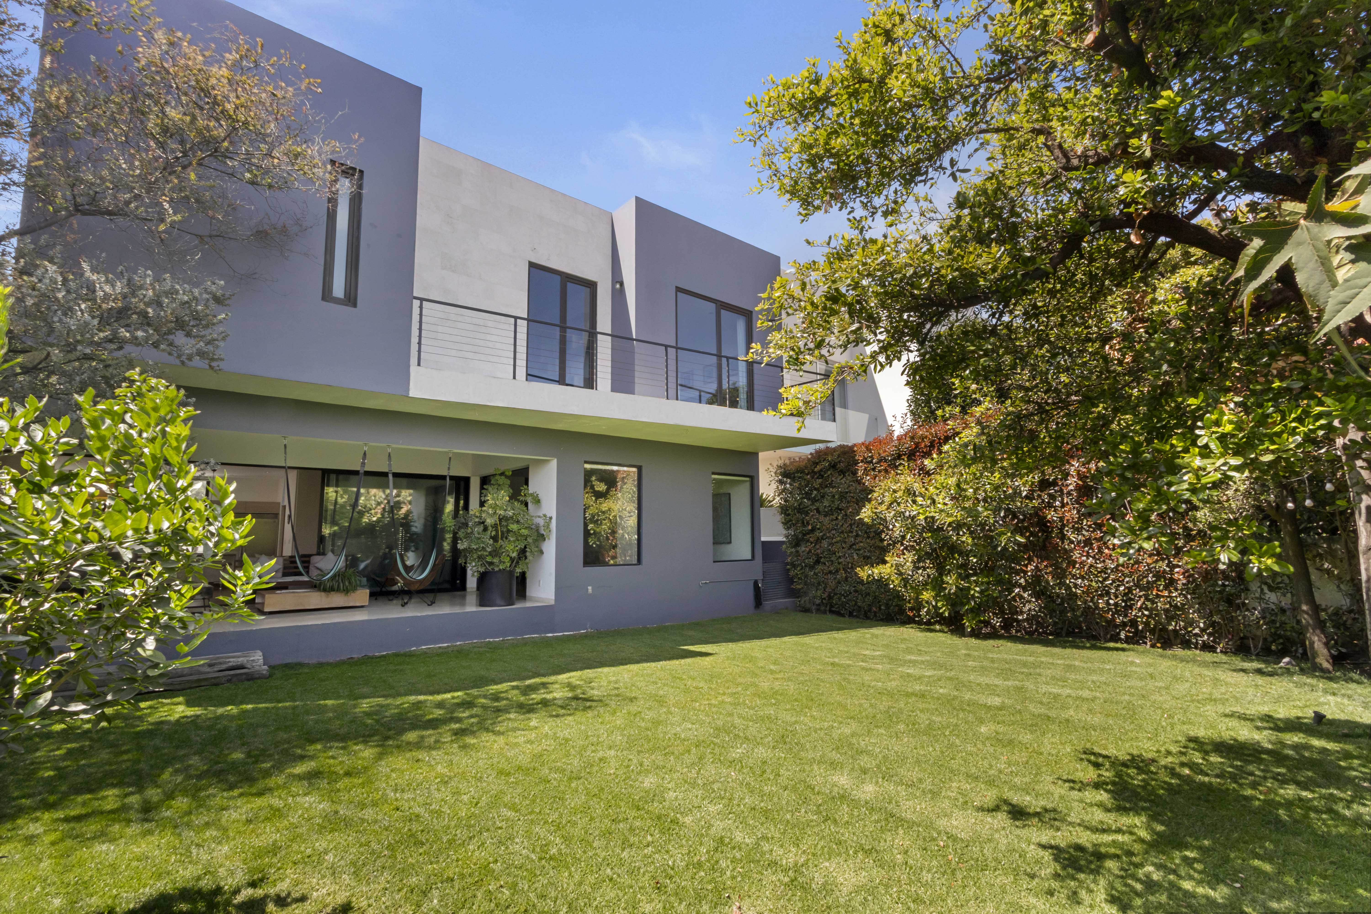
A highly practical residence in both scale and layout, featuring balanced proportions designed to maximize the enjoyment of every space. The main entrance leads to a double-height foyer that creates an immediate sense of openness and architectural presence. A conveniently located powder room serves the main social areas with ease. The social level has been thoughtfully designed for everyday functionality. The living and dining areas benefit from abundant natural light throughout the day and integrate seamlessly with the open kitchen — fully prepared to be enclosed if desired — featuring a large central island and a spacious pantry. The outdoor deck, which serves as the main terrace and barbecue area, connects directly to both the living-dining area and a welcoming study or primary family room with a gas fireplace and excellent natural light. This connection allows for effortless interaction between indoor and outdoor living, ideal for both entertaining and daily life. From either the garage or the main foyer, one accesses an independent area that includes a generously sized staff quarters with a full bathroom, as well as a spacious multipurpose room. With its own direct access from the parking area, this space offers exceptional versatility: it may function as a gym, private office, game room, or youth lounge. It also features its own powder room, allowing it to operate as an independent social area without the need to access the main guest bathroom upstairs. The private level features four bedrooms, each with its own full bathroom and walk-in closet. All bedrooms enjoy natural light and ventilation, creating comfortable and functional everyday spaces. Three bedrooms include private terraces, and one incorporates a loft area that adds character and additional flexibility. A secondary family room completes this level, providing an intimate setting for family gatherings. The garden is one of the most generously proportioned in relation to the home’s construction size within the community. Unlike many properties in the development, it does not directly face a neighboring house across the private street, offering enhanced privacy and more open views. The property includes parking for five vehicles, two storage rooms, and a laundry area with drying patio. With sustainability in mind, the home is equipped with solar panels. Additionally, it features independent access to the garden area, enhancing privacy and functionality for events or service access. The residence includes a Casa Club membership share, which is not included in the purchase price, providing the flexibility to acquire it separately if desired.
Overall, this is a residence of highly practical scale and proportions, in excellent condition, ideal for those seeking functionality, privacy, and comfort within Cumbres de Santa Fe — a community recognized for its exceptional security, expansive green areas, and exclusive amenities that elevate residents’ quality of life.

Share your information
and our team will get in touch with you.